
Outgrowing the House but Love the Neighborhood? Add Up, Out, or Bump-Out?
Quick Answer: The right addition type depends on three things: how much buildable yard you have left after zoning setbacks, whether your existing foundation and framing can carry additional weight, and how much disruption your household can tolerate during construction. Building out adds a room on its own new foundation, which needs space that clears setback lines and a footing dug to Connecticut's 42-inch frost depth. Building up puts a second story over existing walls, which skips the yard-space problem but requires an engineer to confirm the current foundation and framing can bear the added load. A bump-out is a smaller, cantilevered extension — often just a few feet — that expands one room without a full new foundation, useful when the goal is a bay window nook or a slightly larger kitchen rather than an entire new room. Most homes are better suited to one of the three once setbacks, structure, and lot shape are actually checked, rather than all three being equally realistic options.
You've done the math more than once. The kids are sharing a room that stopped working two years ago, the kitchen turns into a bottleneck the second more than two people are in it, and every listing you've scrolled through in the neighborhood you actually want to stay in is either out of reach or barely bigger than what you already have. Moving solves the space problem and creates five new ones — a new commute, new schools, leaving a street where you know every neighbor by name.
An addition solves the same problem without any of that. The part that trips people up isn't whether to add space — it's figuring out which kind of addition actually fits the lot, the budget of structural capacity the house has to work with, and the amount of upheaval a household can absorb while it happens.
Building Out: The Simplest Option, When the Lot Allows It
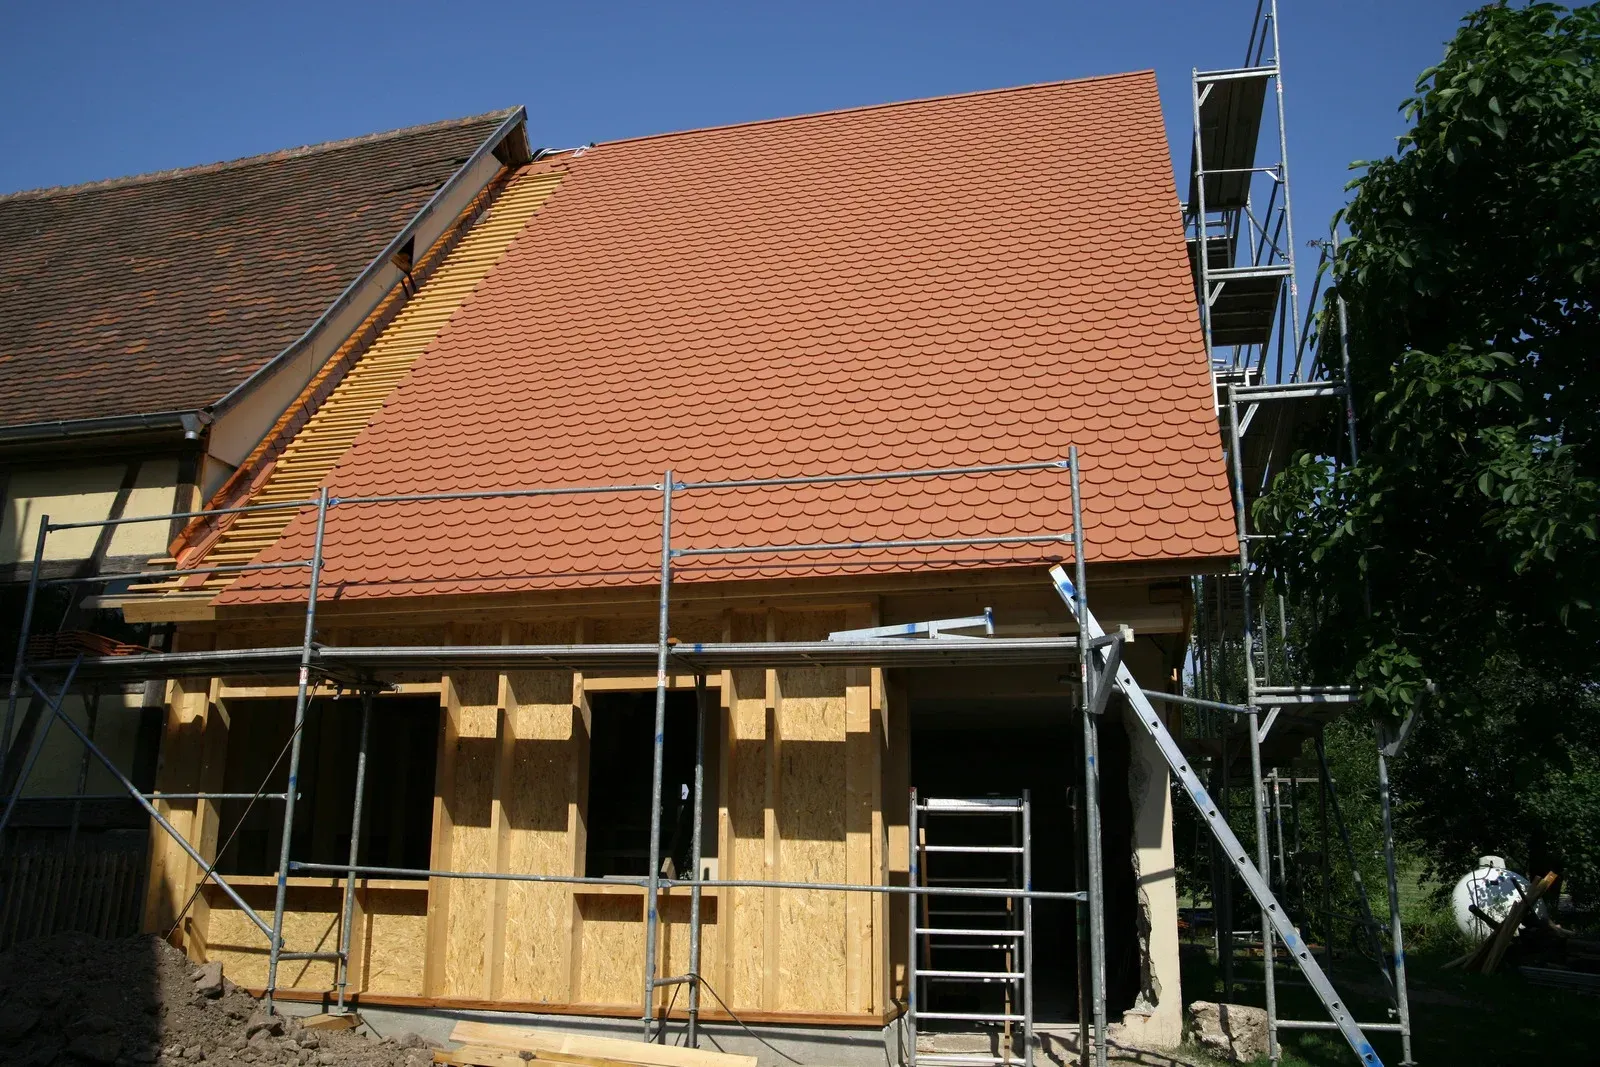
Building out means extending the home's footprint horizontally — a new room, or a wing, sitting on its own foundation and tied structurally into the existing house.
Setbacks decide whether it's possible before anything else does. Every lot in Fairfield and New Haven County has minimum distances a structure must sit back from property lines, and those setback requirements vary by zoning district and municipality. A lot that looks spacious in person can still have almost no legal buildable area left once side, rear, and front setbacks are subtracted from the property lines, especially on older, narrower lots common throughout coastal Connecticut towns. Confirming the actual buildable envelope is the first real step, not an afterthought once plans are already drawn.
The foundation has to match the house it's extending. Connecticut's frost line sits around 42 inches, meaning footings for any new foundation need to reach that depth or deeper so seasonal freeze-thaw cycles don't heave the structure over time. That's a fixed requirement regardless of what the addition is used for, and it's part of why a horizontal addition involves real excavation work even for a modest-sized room.
Rooflines and structural tie-in determine how well it blends in. A new addition needs its roof framing tied into the existing roof system in a way that sheds water correctly and doesn't create a valley that collects debris or ice. Getting that transition wrong is one of the more common sources of leaks in additions built without enough attention to how the new roof plane meets the old one.
Building out tends to make the most sense when a lot has genuine side or rear yard depth to work with and the household wants a full room — a bedroom, an expanded kitchen, a family room — rather than a modest boost to an existing space.
Building Up: Skips the Yard Problem, Tests the Foundation Instead
A second-story addition adds space directly over the existing footprint, which sidesteps setback and lot-size limitations entirely. The tradeoff moves underground and into the framing.
The existing foundation has to carry weight it was never designed for. A house built as a single story typically has a foundation and floor framing sized for that load, not for an additional story of walls, floor, and roof stacked on top. An engineer needs to evaluate the foundation's condition and capacity before a second-story project can move forward, and older homes — particularly those with foundations decades old — sometimes need reinforcement work below before framing can start above.
Roof removal means the house is exposed mid-project. Building up generally requires taking the existing roof off, at least over the section receiving the new story, which puts the household on a tighter weather-dependent timeline than a ground-level addition does. Temporary weather protection matters more here than in almost any other addition type, since a stretch of rain during an open-roof phase can cause real damage to the floors below if it isn't managed carefully.
Existing walls may need reinforcement, not just a second layer stacked on. Load-bearing walls on the first floor have to be capable of transferring the new second-story loads down to the foundation. Where they can't, that means adding structural support — sistered studs, new headers, sometimes a beam — before the addition above is safe to build.
Tip: Before committing to a second-story addition, ask whoever is evaluating the project to confirm foundation capacity in writing, not just verbally. It's the single factor most likely to change the scope of the project once work is underway, and having that assessment documented up front avoids surprises mid-build.
Building up tends to fit homes on smaller lots where there's little or no buildable yard left, or where preserving existing yard space — a garden, a patio, room for kids to play — matters more than avoiding the disruption of an open roof.
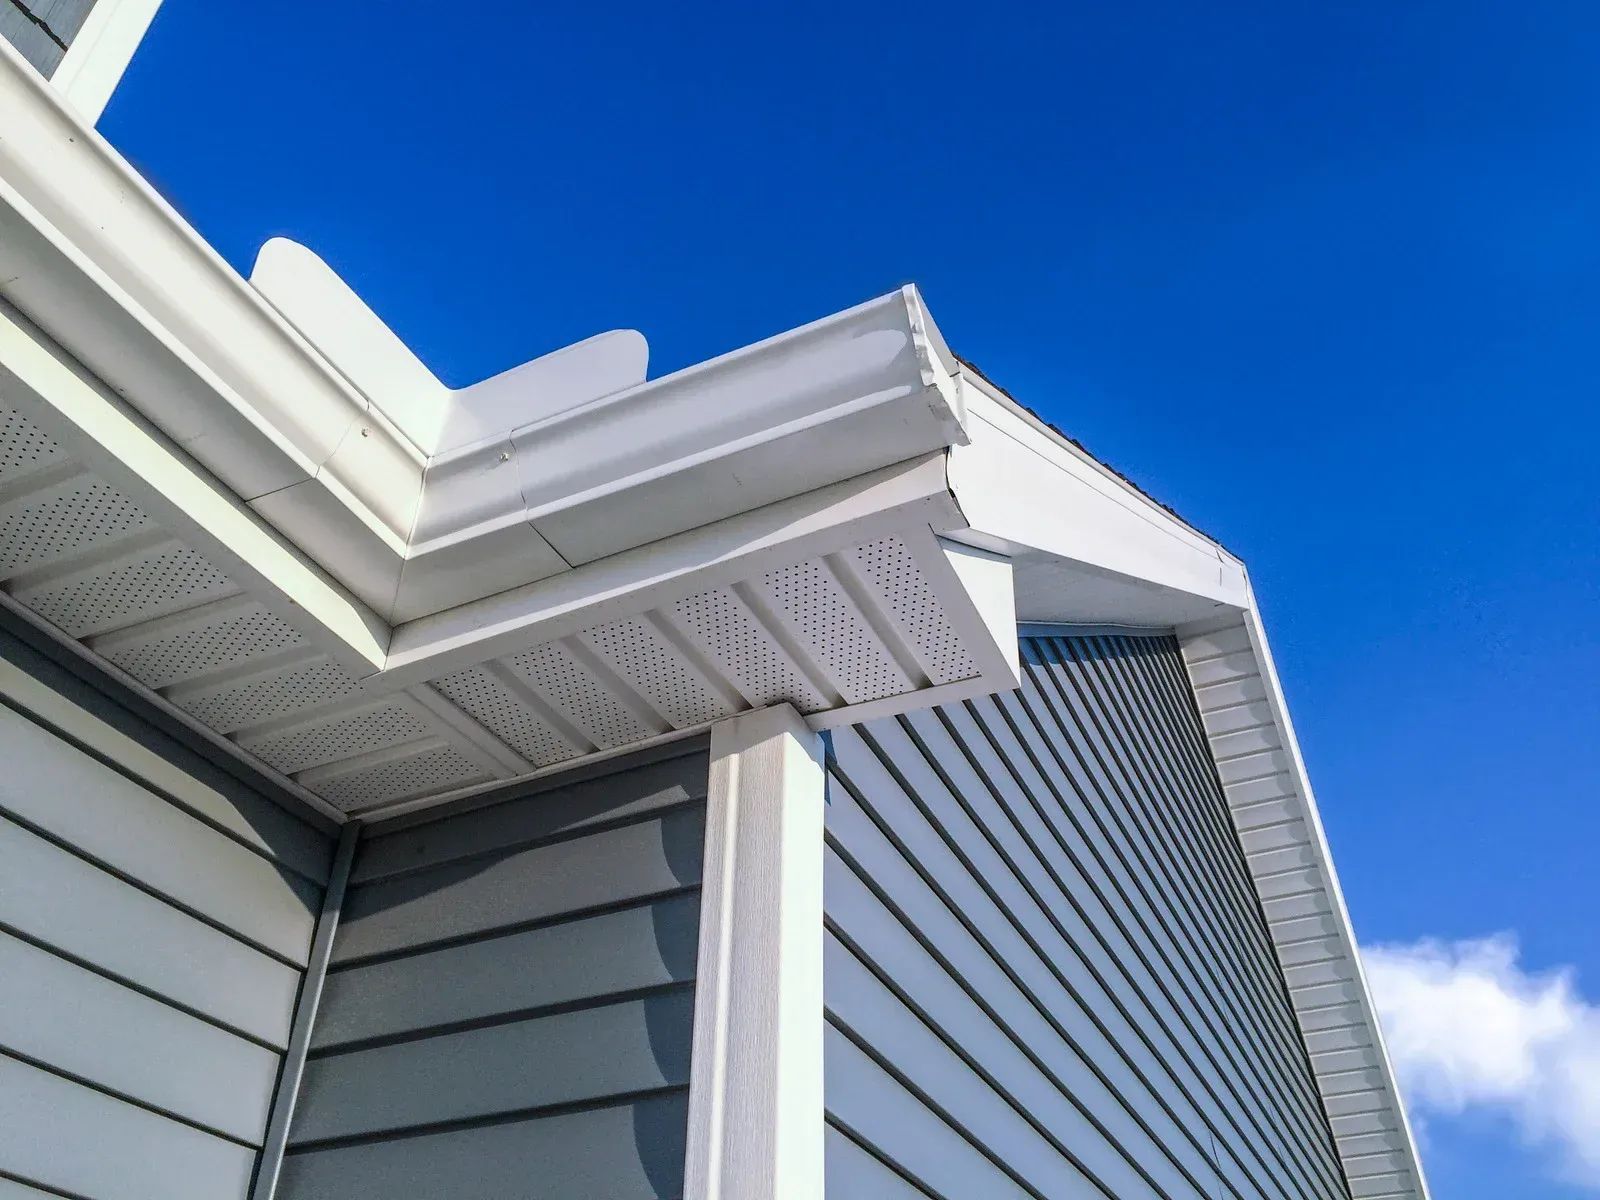
It's tempting to treat damaged soffit and fascia as a low-priority cosmetic issue, but because of what the damage signals and does, it's worth addressing rather than leaving.
First, the moisture behind the damage doesn't stay put. Water getting into or behind the soffit and fascia can spread to the roof structure, the rafter ends, the roof edge, the decking, causing rot and damage beyond the visible components. What starts as peeling or a soft spot on the fascia can, over time, become damage to the roof structure itself, a bigger and more expensive problem. Addressing it while it's confined to the soffit and fascia is far better than letting it work into the roof.
Second, damaged soffit and fascia stop doing their protective job. Compromised fascia can't properly support the gutters or protect the roof edge; damaged soffit leaves the underside of the roof and the attic exposed, and can let in pests. And if a ventilation issue is involved, trapped attic moisture can cause its own problems. So the damage isn't static, it undermines the protection and can worsen. There's also the curb-appeal angle: soffit and fascia frame the roofline, and damaged, sagging, stained boards noticeably detract from the home's appearance.
The right response is to address both the damage and its cause: repair or replace the damaged soffit and fascia, and fix the underlying moisture source (gutters, roof, or ventilation) so it doesn't just come back. That's what protects the roofline, the roof structure behind it, and the home's appearance. Because diagnosing the water source and doing the repair properly, often involving work at the roof edge and gutters, takes some know-how, it's worth having a contractor assess and handle it. Catching and fixing it early, while it's still soffit and fascia rather than roof structure, is the smart move.
Bump-Outs: Small Gains Without a Full Foundation
A bump-out is the smallest of the three — typically a cantilevered extension of just a few feet, supported on brackets or a cantilevered floor system rather than a full new foundation reaching frost depth.
Cantilever construction has real limits on how far it can extend. Because a bump-out relies on the existing floor framing extending outward and being supported by brackets rather than a poured foundation below, there's a practical limit to how much floor area it can add. It's the right tool for a bay window nook, a slightly deeper kitchen counter run, or a few extra feet in a cramped bathroom — not for adding a bedroom.
It disturbs far less of the property and the household routine. Without excavation to frost depth or a full roof tie-in, a bump-out is typically a faster, more contained project than either building out or building up, which matters for households that want more space without months of construction running through the middle of daily life.
Warning: Don't assume a bump-out can be scaled up simply by making it bigger. Past a certain point, a cantilevered extension needs the same footing and structural support a full addition would, and treating a large extension like a bump-out — skipping the foundation work it actually needs — creates a floor that settles or sags unevenly over time.
Bump-outs make the most sense when the actual complaint is one room feeling slightly too tight, not a genuine need for an entirely new room.
It's tempting to treat damaged soffit and fascia as a low-priority cosmetic issue, but because of what the damage signals and does, it's worth addressing rather than leaving.
First, the moisture behind the damage doesn't stay put. Water getting into or behind the soffit and fascia can spread to the roof structure, the rafter ends, the roof edge, the decking, causing rot and damage beyond the visible components. What starts as peeling or a soft spot on the fascia can, over time, become damage to the roof structure itself, a bigger and more expensive problem. Addressing it while it's confined to the soffit and fascia is far better than letting it work into the roof.
Second, damaged soffit and fascia stop doing their protective job. Compromised fascia can't properly support the gutters or protect the roof edge; damaged soffit leaves the underside of the roof and the attic exposed, and can let in pests. And if a ventilation issue is involved, trapped attic moisture can cause its own problems. So the damage isn't static, it undermines the protection and can worsen. There's also the curb-appeal angle: soffit and fascia frame the roofline, and damaged, sagging, stained boards noticeably detract from the home's appearance.
The right response is to address both the damage and its cause: repair or replace the damaged soffit and fascia, and fix the underlying moisture source (gutters, roof, or ventilation) so it doesn't just come back. That's what protects the roofline, the roof structure behind it, and the home's appearance. Because diagnosing the water source and doing the repair properly, often involving work at the roof edge and gutters, takes some know-how, it's worth having a contractor assess and handle it. Catching and fixing it early, while it's still soffit and fascia rather than roof structure, is the smart move.
Matching the Addition Type to What the House Can Actually Support
None of these three options is universally better — each solves a different constraint, and the house itself usually points toward one more clearly than personal preference does.
A lot with real side or rear yard depth and no urgent need to preserve that space favors building out, since it avoids touching the existing roof and foundation load entirely. A tight lot with little buildable yard, paired with a foundation and framing that check out structurally, favors building up. A specific room that's just slightly too small — not a genuine missing-room problem — is often better solved with a bump-out than either of the larger options, since it gets a meaningful improvement without the excavation or roof-removal work the other two require.
Getting this decision right starts with an honest look at the lot survey, the zoning setbacks that actually apply to the property, and a structural assessment of what the existing foundation and framing can carry — not with picking a layout first and hoping the house cooperates.
Frequently Asked Questions
How do I know if my lot has enough room to build out?
Compare a current lot survey with local setback requirements. This shows the remaining buildable area after required property-line distances are applied, helping determine whether a horizontal addition can legally fit.
Can any house support a second-story addition?
No. The existing foundation and first-floor framing must be evaluated for additional weight. Older homes may require structural reinforcement before a second story can be added safely and properly supported.
What's the difference between a bump-out and a full room addition?
A bump-out extends an existing room a few feet, often using cantilevered support. A full room addition uses its own foundation and provides significantly more usable living space for homeowners.
Does building up disrupt the whole house during construction?
Building up can cause considerable disruption because part of the existing roof must be removed. Rooms below the work area typically experience more construction noise, dust, and temporary weather exposure.
Will my addition need to match my home's existing roofline?
Usually, yes. New roof framing should integrate properly with the existing roof to manage water effectively, maintain structural performance, and create a finished appearance that complements the original home naturally.
Is a bump-out a good option if I eventually want a full addition?
Usually not. Bump-outs use different structural support than full additions and are rarely designed for future expansion. Planning the complete foundation-based addition initially generally provides a more practical long-term solution.
Choosing the Right Addition for Your Home
Choosing between building up, building out, or adding a bump-out starts with understanding what the property can realistically accommodate. Lot dimensions, local setback requirements, foundation capacity, existing framing, and the amount of space needed all shape the decision. For homeowners in West Haven, CT, About Time Home Improvement brings 21 years of experience evaluating these factors and planning additions that complement the existing home while addressing the practical need for more comfortable, functional living space.
A
well-planned addition
should feel like a natural extension of the original house rather than a separate structure added later. Building out may suit properties with available yard space, while building up preserves the existing footprint, and bump-outs can improve rooms that need only a little extra area. Reviewing structural conditions and property limitations before design begins helps establish a realistic direction, reduces unexpected complications, and creates an addition that supports the household’s changing space needs for years to come.